
Total Quality Management Delivers Consistent Performance
A Total Quality Management Philosophy
At P&F Machining, quality is not a department; it is the foundation of every part we produce. Since 1983, our team has built a reputation for delivering precision‑machined components that meet demanding requirements across medical, aerospace, industrial, automation, and specialty markets. Our commitment to Total Quality Management ensures that every process, every measurement, and every decision supports consistent, repeatable, and reliable performance.
P&F Machining operates under ISO 13485:2016, AS9100D, and ISO 9001:2015 certified quality systems, ensuring that all aspects of our business, from incoming material verification to final inspection, are aligned with customer and regulatory expectations. Our team is trained in PPAP methodologies including PFMEA, Control Plans, First Article Inspection, Process Capability Analysis, and Measurement System Analysis. These tools help us prevent variation, strengthen process control, and exceed customer quality requirements.
Inspection Begins Before Manufacturing
Quality starts long before a part reaches the machine. Raw materials are inspected for cert accuracy and potential defects that could affect downstream processes. During production, operators perform in‑process checks rather than waiting until the end of a run. This approach allows us to detect trends early, such as tool wear or thermal drift, and correct them before they result in scrap or rework. Our inspection strategy reduces costly production failures and ensures dimensional accuracy throughout the entire manufacturing cycle.
Advanced Metrology & Automated Verification
P&F Machining uses a wide range of advanced inspection technologies to validate product conformance:
- Zeiss O‑Inspect
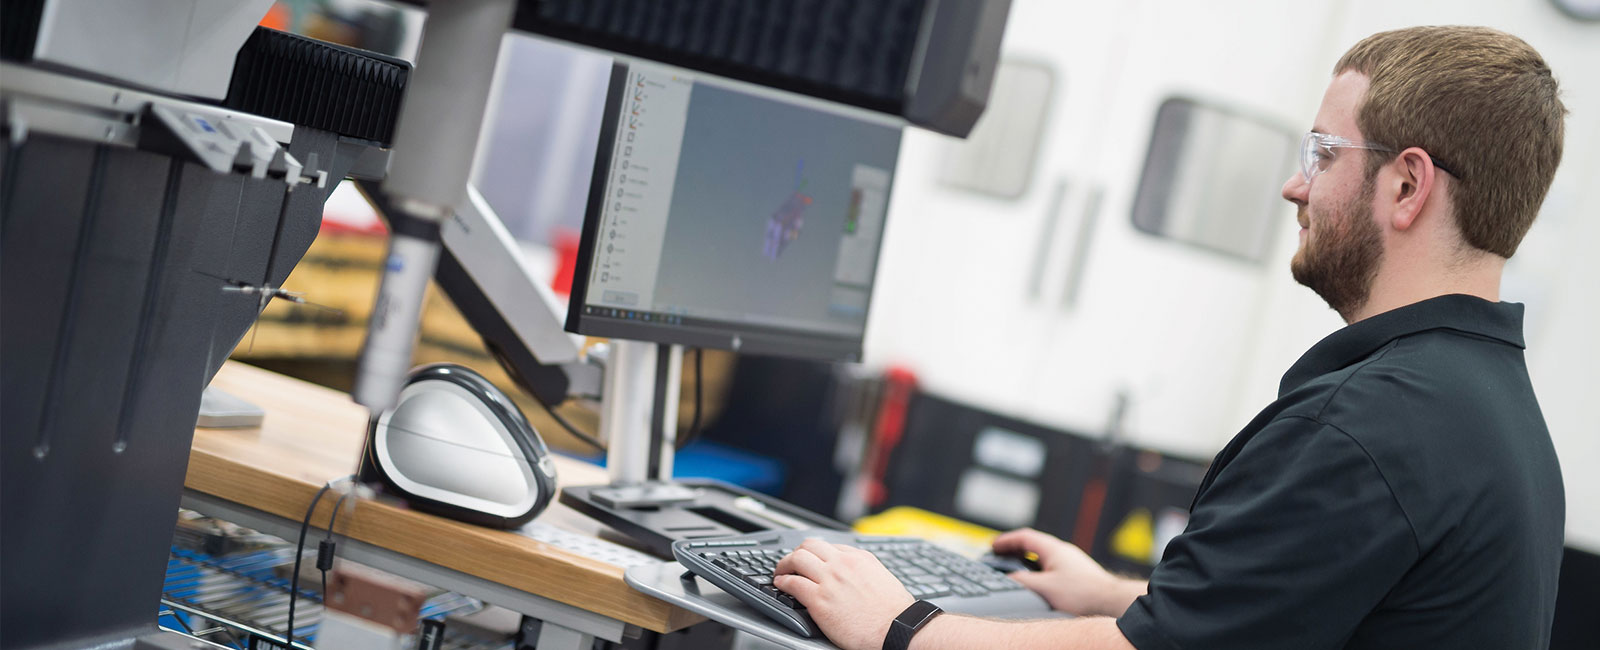
- Zeiss Contura G2 CMMs with active scanning
- Zeiss Duramax CMM
- ST Video Scope with edge detection
- Mitutoyo surface finish testing
- Mitutoyo laser micrometers
- Precision Trimos height standards
- Extensive mechanical gage libraries
These tools are supported by Calypso CMM software, QC‑Calc automated data collection, Minitab statistical analysis, and Unipoint quality system software. Together, they provide real‑time measurement data, traceability, and documented verification for every lot we produce.
Process Control & Repeatability
Inspection tells us what happened and process control ensures it happens correctly every time. Our documented procedures, validated setups, and consistent machining parameters support repeatability across long‑term production programs. Whether we are machining medical components or complex industrial parts, our engineering team evaluates every job for potential risks, tolerance interactions, and manufacturability challenges before it reaches the production floor.
Traceability, Documentation & Customer Confidence
Every part manufactured at P&F Machining is backed by complete inspection records and lot traceability. If a customer needs data from a batch produced years earlier, we can retrieve the exact measurements, dates, and verification steps performed. This level of documentation supports audits, regulatory compliance, and long‑term program stability.
Certifications
Quality Equipment & Software
Hardware
Zeiss O-Inspect, (2) Zeiss Contura G2 CMM’s with Active scanning capabilities, Zeiss Duramax CMM, ST Video Scope with edge detection, multiple precision Trimos height standards, Mitutoyo surface finish tester, Mitutoyo Laser Micrometer, extensive library of mechanical gages.
Software
Calypso CMM Software with off-line programing and simulation capabilities, QC Calc Data Collection Software, Minitab Statistical Software, Unipoint Quality System Software.